Solstice Residence
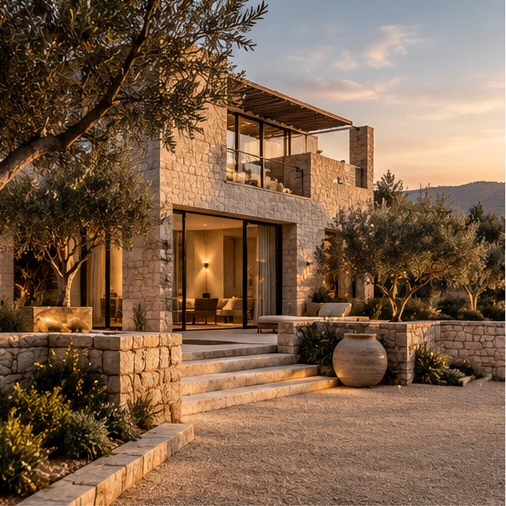
A secluded limestone home imagined around shade, breeze and the changing sun.
ROLE Architectural concept, spatial strategy and art directionYEAR 2026TYPE SPECULATIVE PROJECT
01 / THE CONTEXT
A better question makes a better brief.
A fictional family retreat on a terraced hillside needed privacy without losing its sense of openness.
02 / THE RESPONSE
Make the thinking visible.
Arranged the house around a shaded courtyard and stepped terraces, drawing the landscape into daily circulation.
From premise to execution.
01
Study solar orientation and the relationship between indoor and outdoor rooms.
02
Organize a restrained material palette around local stone and timber.
03
Develop layered thresholds that soften transitions from public to private.
680 m²FICTIONAL SITE
2026CONCEPT YEAR
UNBUILTPROJECT STATUS
Unbuilt architectural concept with AI-generated visualization. No construction or real client is represented.
FICTIONAL PORTFOLIO / DEMONSTRATION PROJECTSVisual study.
Original illustrative assets. Click an image to inspect it.